.jpg)
.jpg)
.jpg)
.jpg)
.jpg)
.jpg)
.jpg)
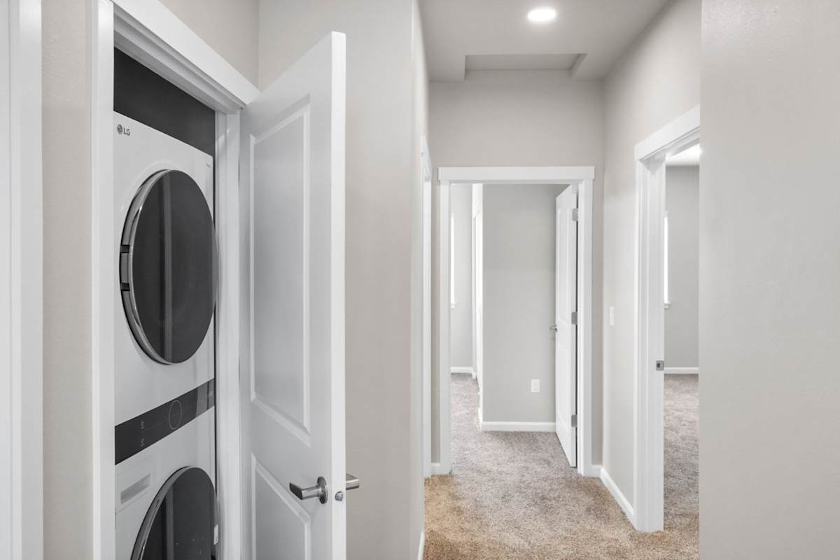
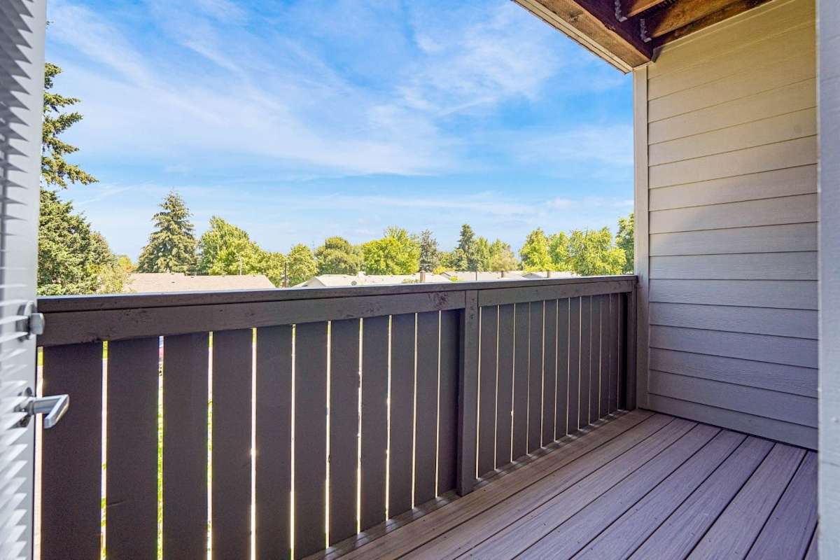
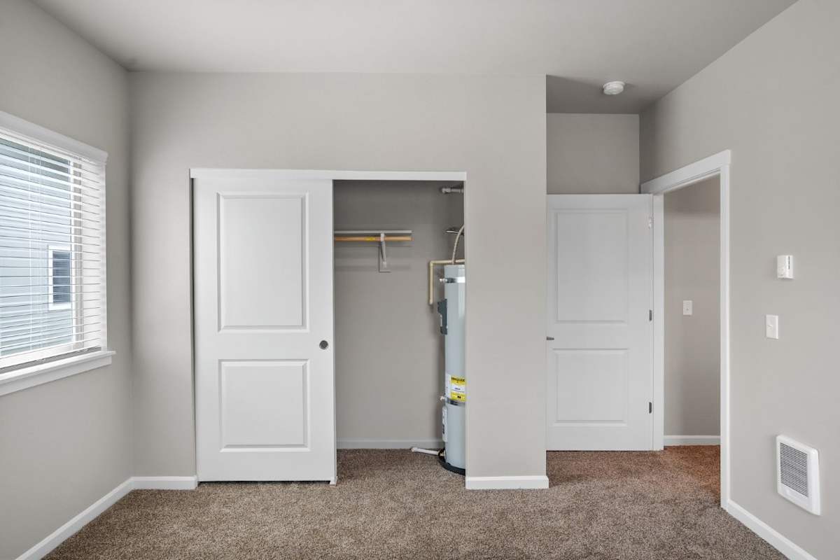
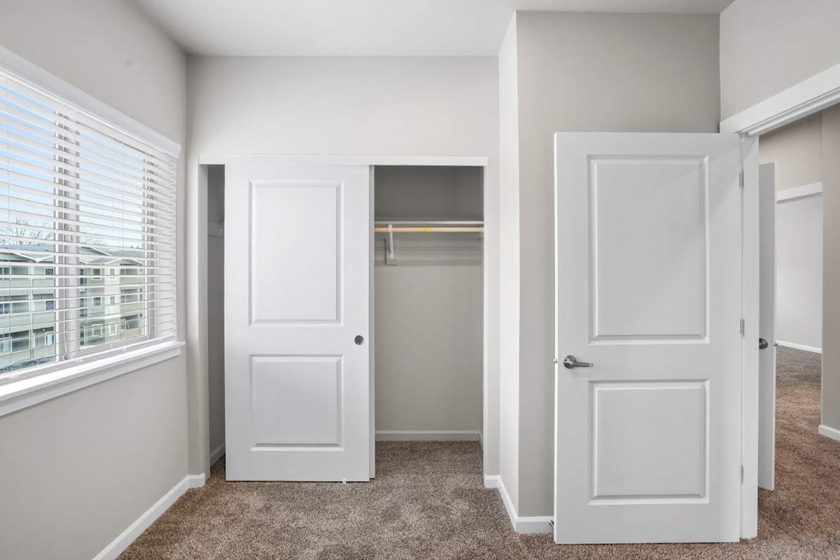
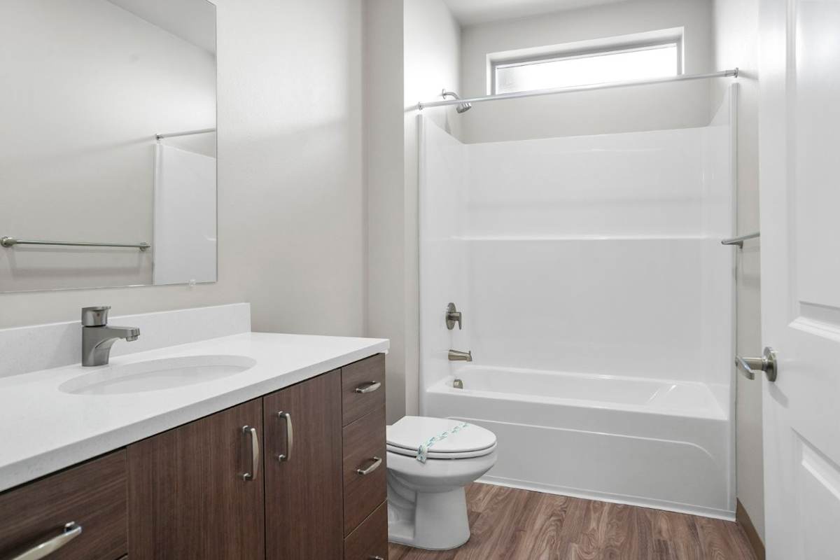


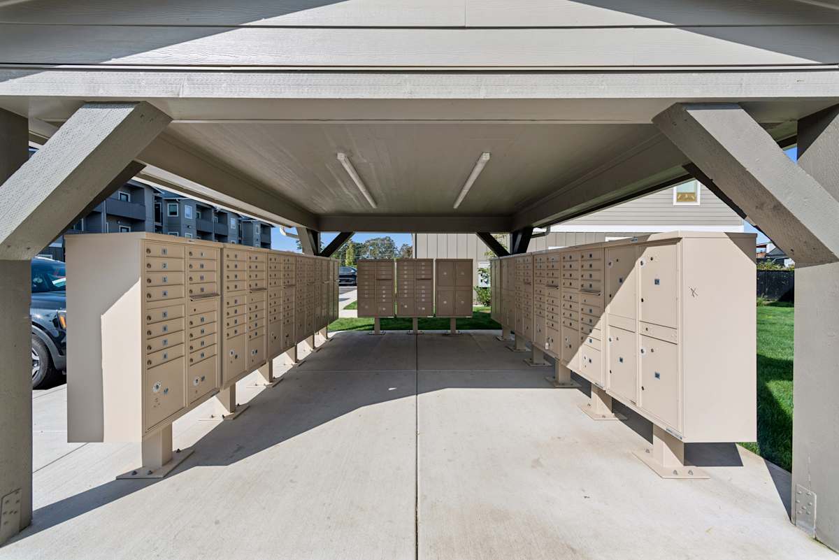


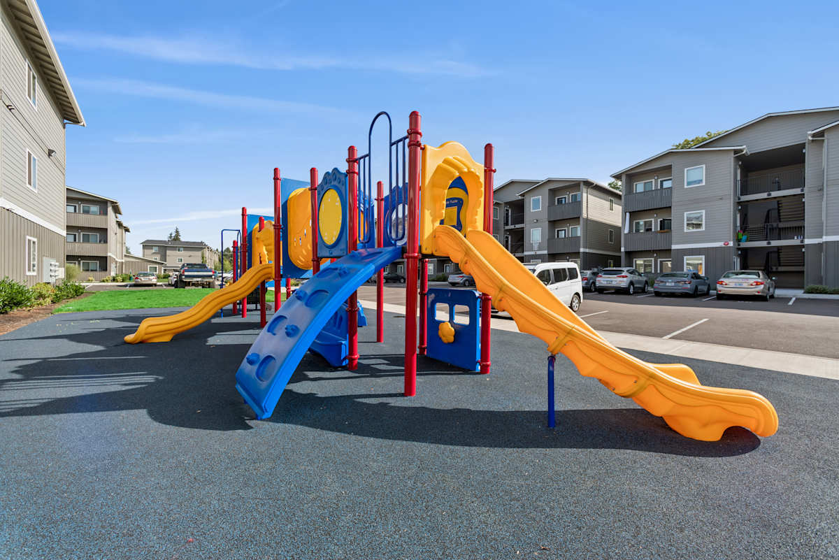
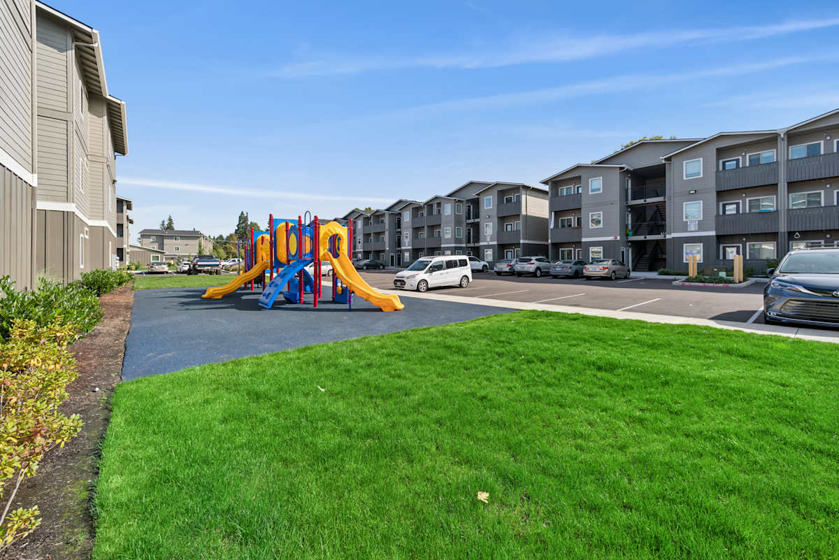


.jpg)
.jpg)
.jpg)
.jpg)
.jpg)
Floor Plan
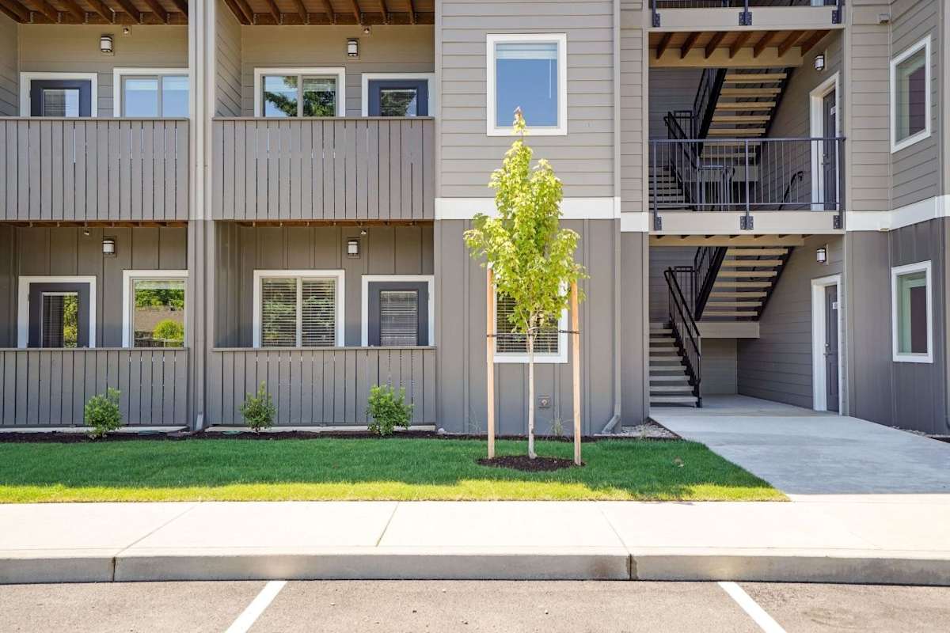
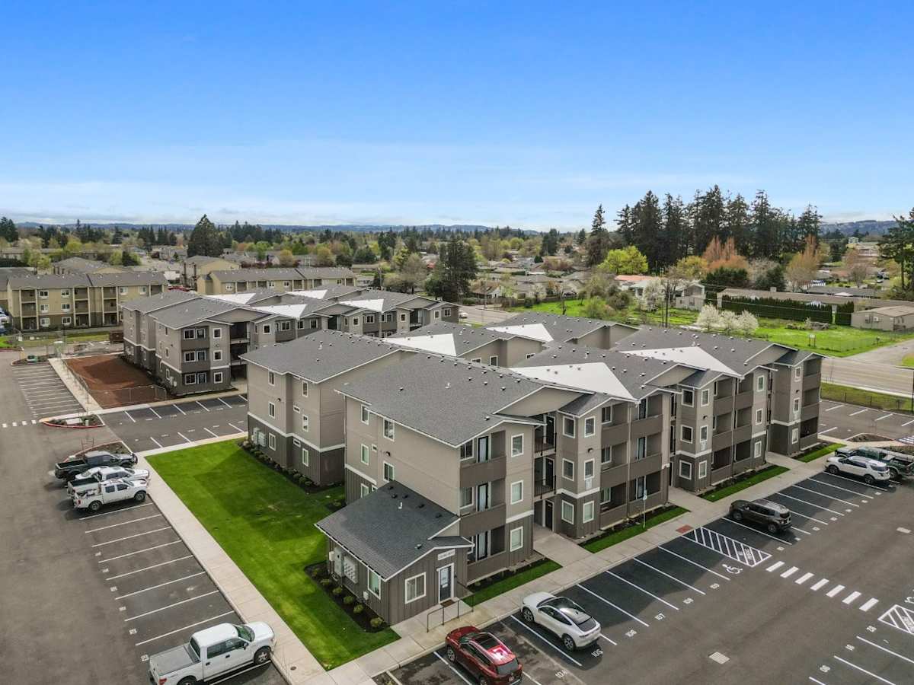
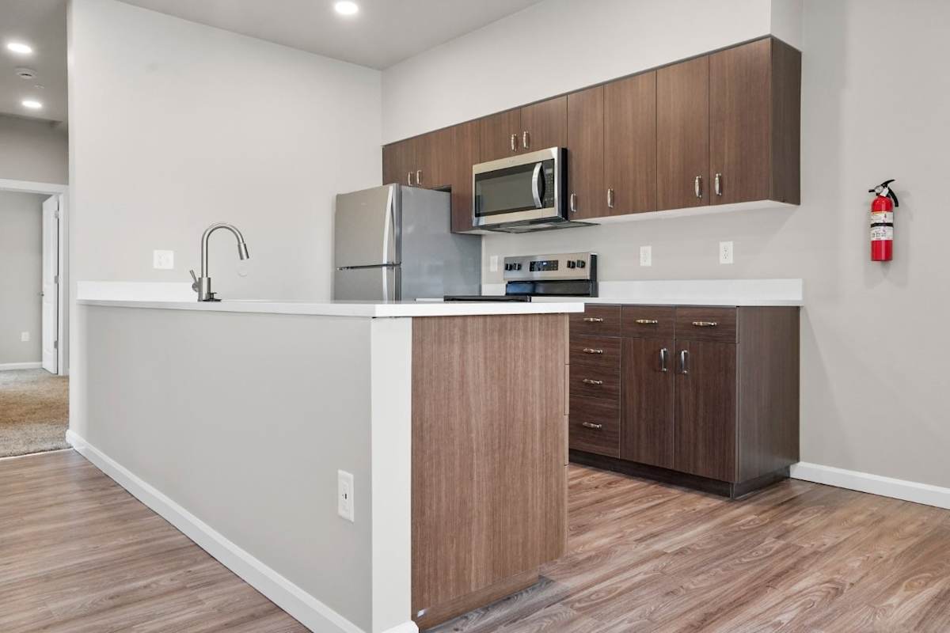
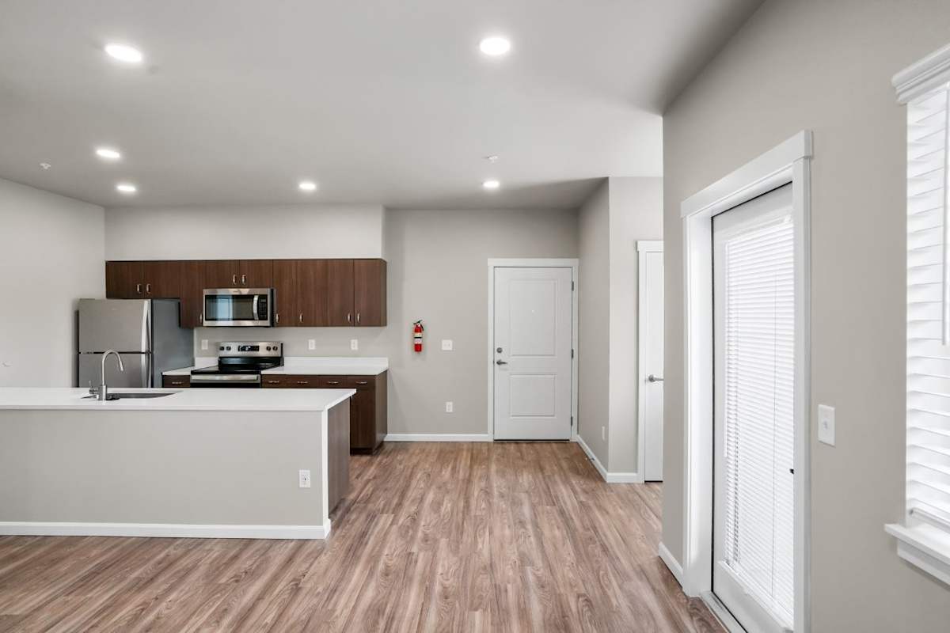
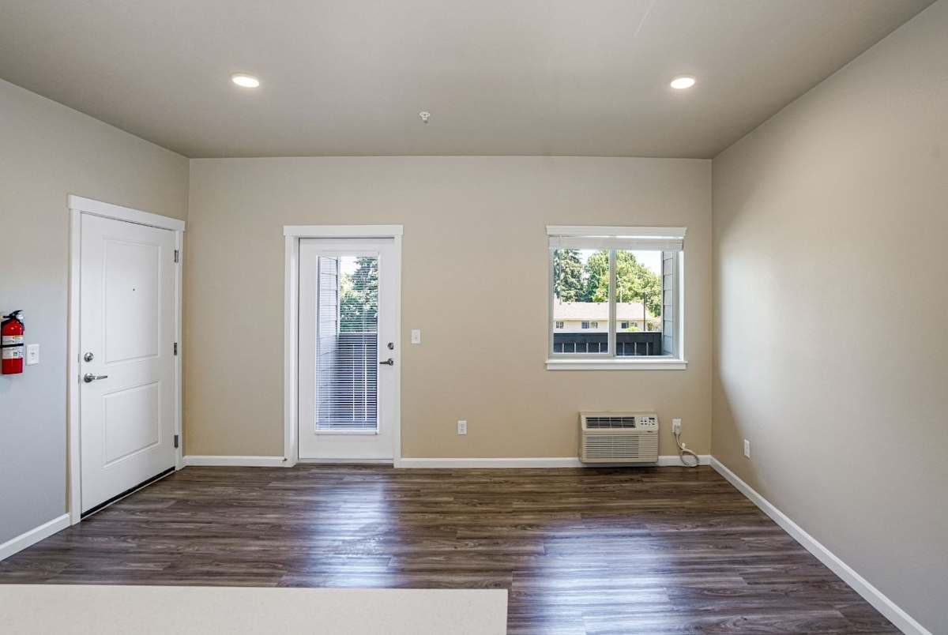
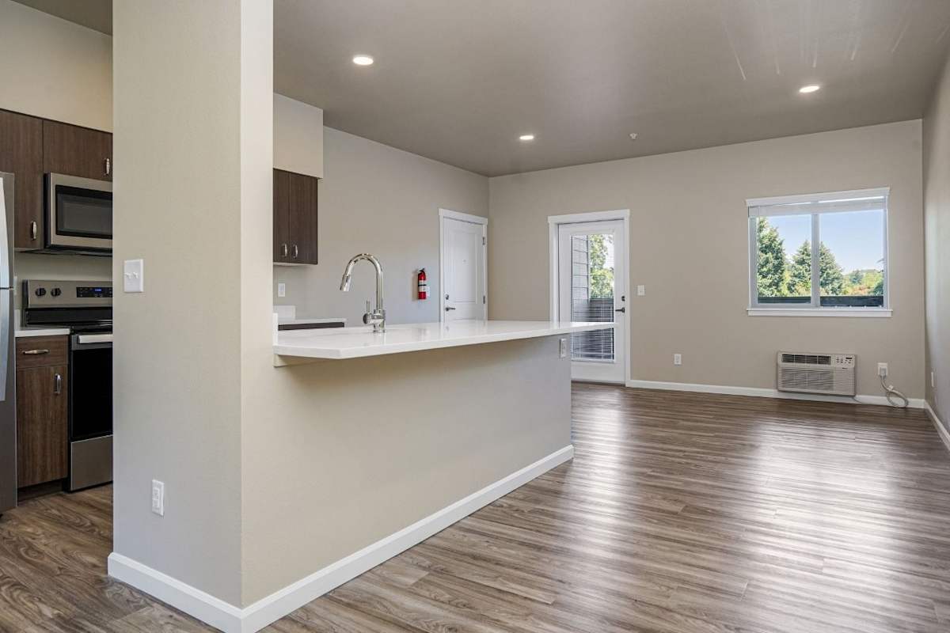
Spring Woods offers spacious one-, two-, and three-bedroom layouts designed to give every resident the room they need to live comfortably. With floor plans ranging from 640 to 1,215 square feet, these Salem apartments deliver the generous square footage and thoughtful design that sets them apart from anything else in North Salem.
No matches
Please expand your search criteria or start over.
2 Bed 2 Bath
-
2 Bed
-
2 Bath
-
1,019 Sq. Ft.
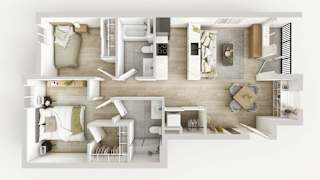
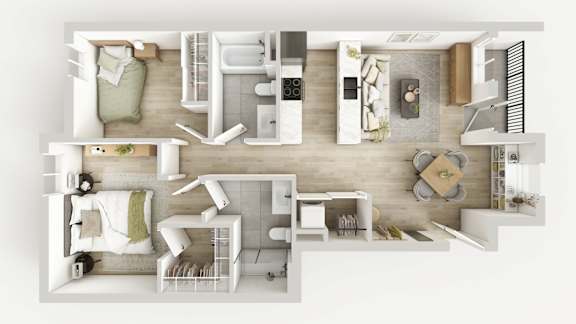
Floor plans are an artist's interpretation. All dimensions are approximate. Actual product and specifications may vary in dimension or detail. Not all features are available in every apartment. Prices and availability are subject to change. We may use a revenue management product to assist in determining rental rates. Please call our leasing office for details.
Flexible Living Options in Salem Apartments
One-Bedroom
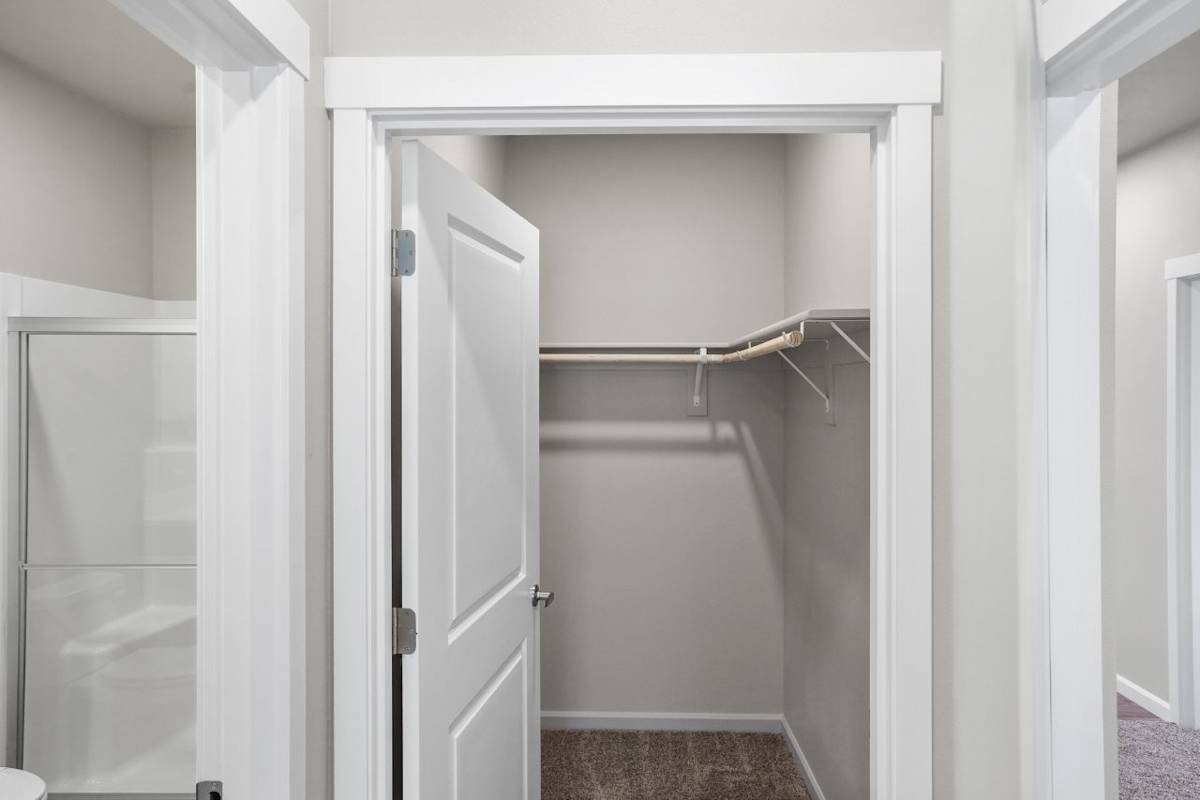
The one-bedroom floor plans at Spring Woods start at 640 square feet and offer an ideal setup for individuals or couples who want a private, comfortable space to call their own. Open living areas flow into well-proportioned bedrooms with generous closet space, giving you a home that works as hard as you do.
Two-Bedroom
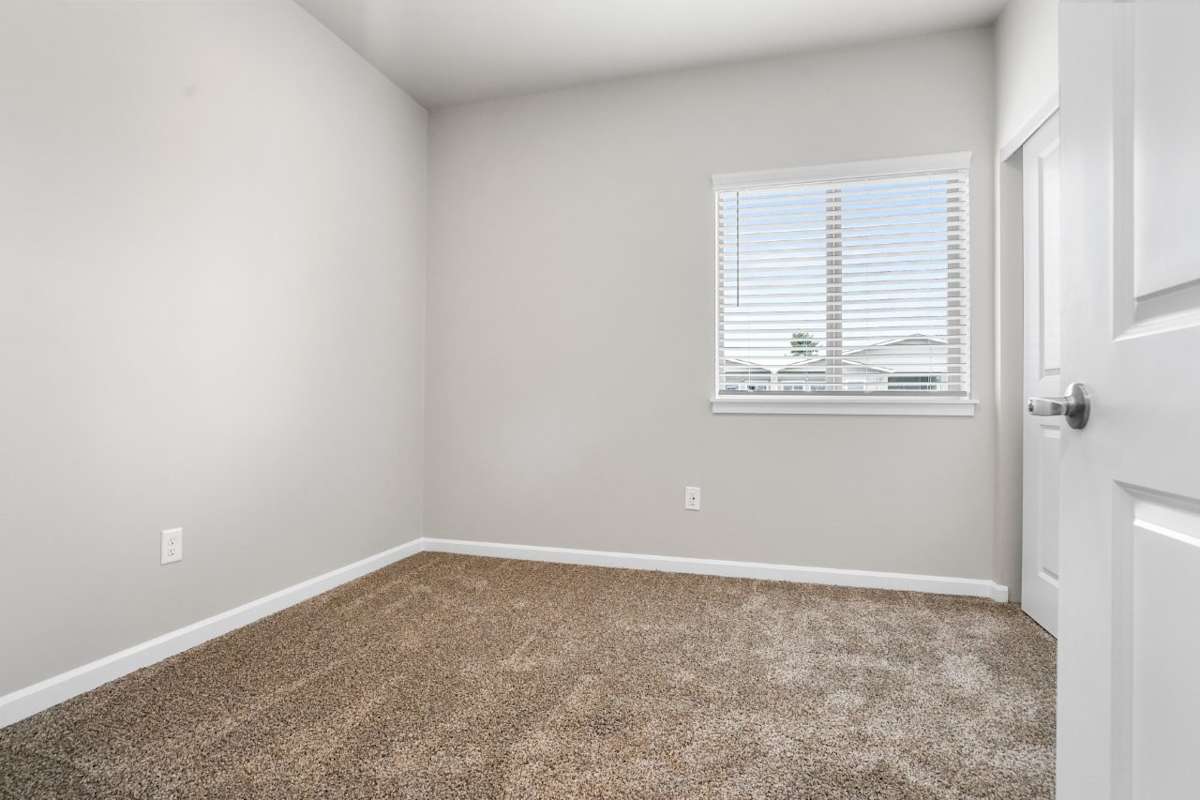
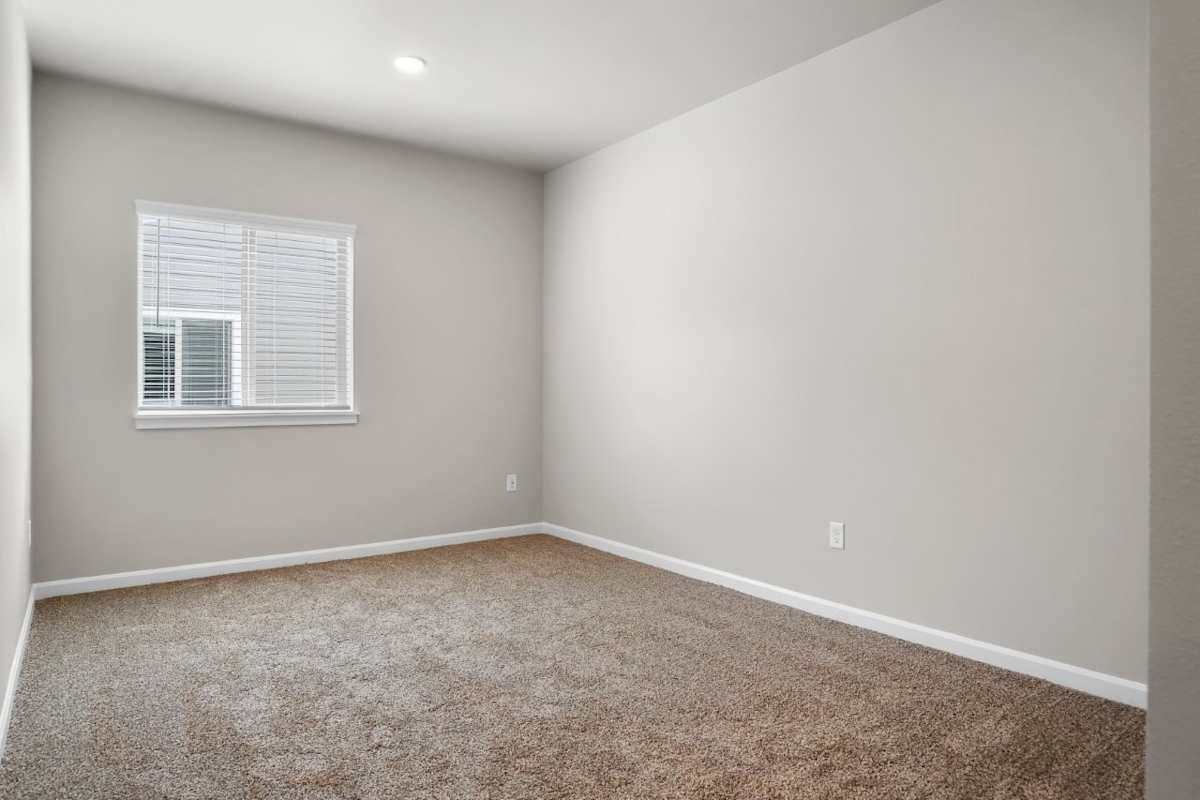
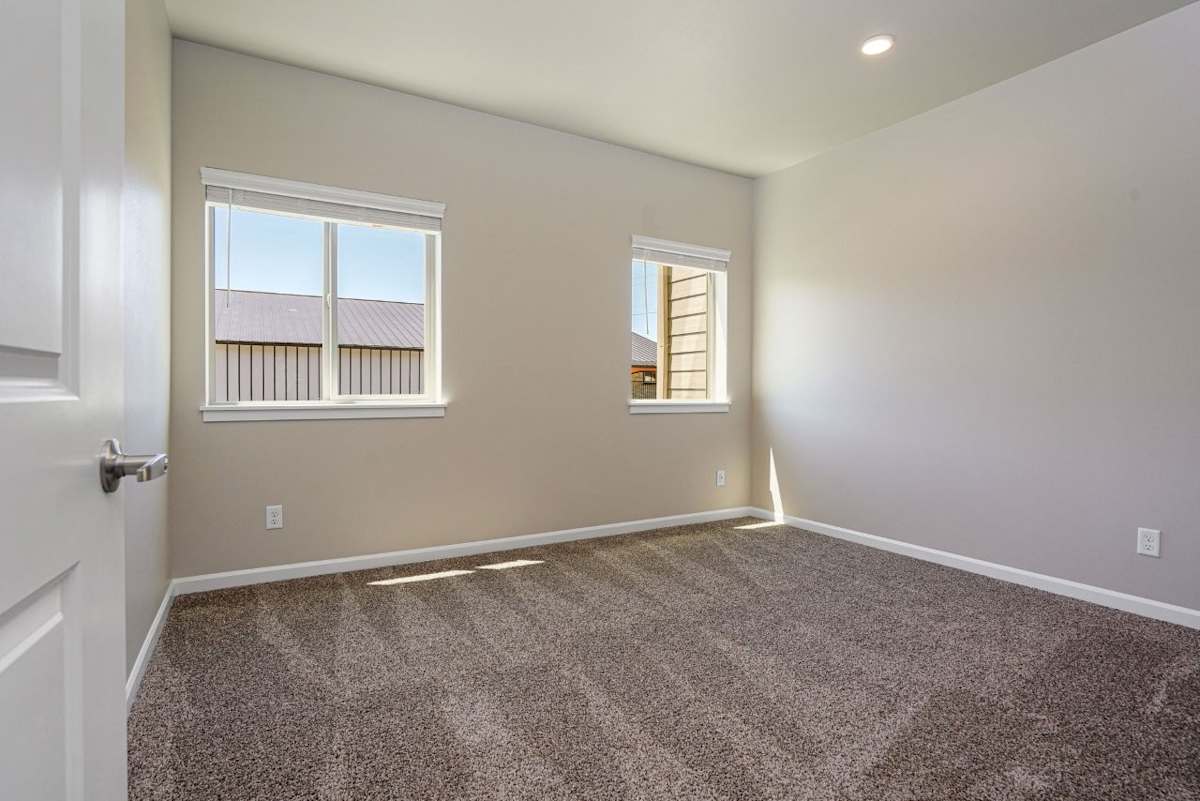
Two-bedroom layouts provide added space for roommates, or anyone who values a dedicated home office or guest room. With larger square footage and big bedrooms, these floor plans are built for residents who want both privacy and room to breathe in their Salem apartment.
Three-Bedroom
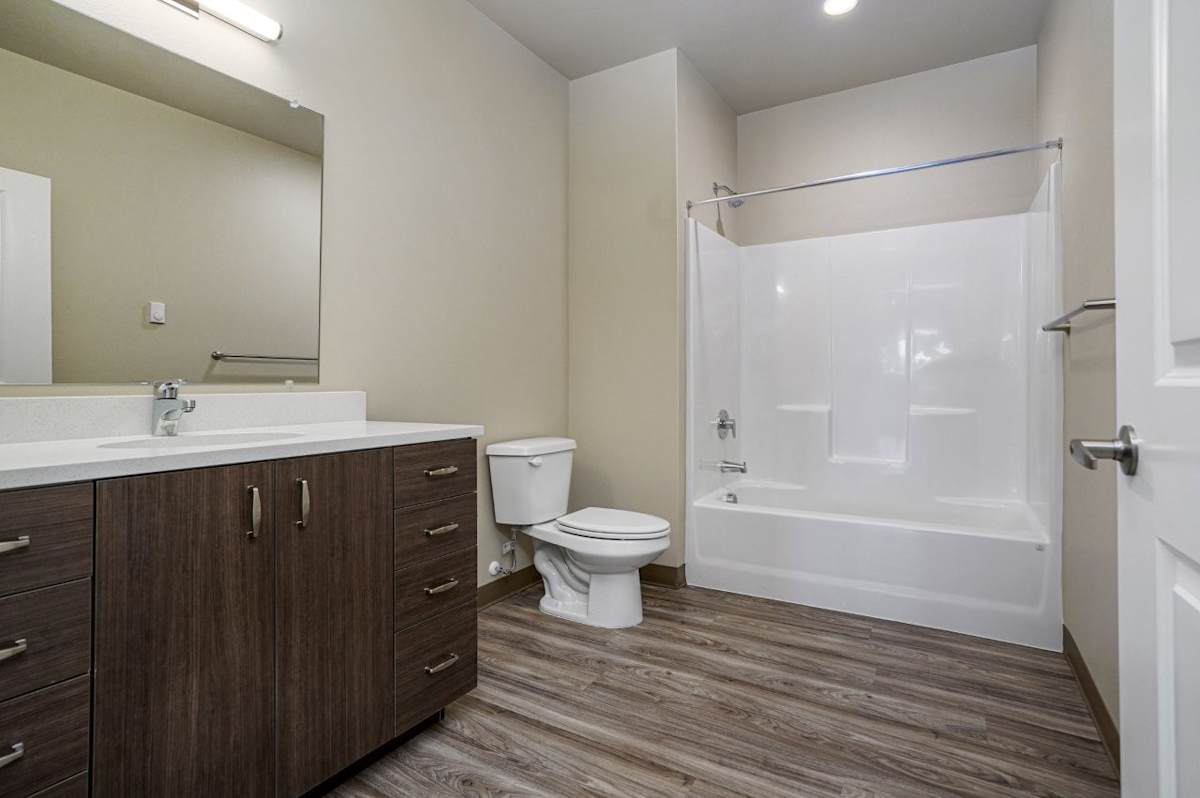
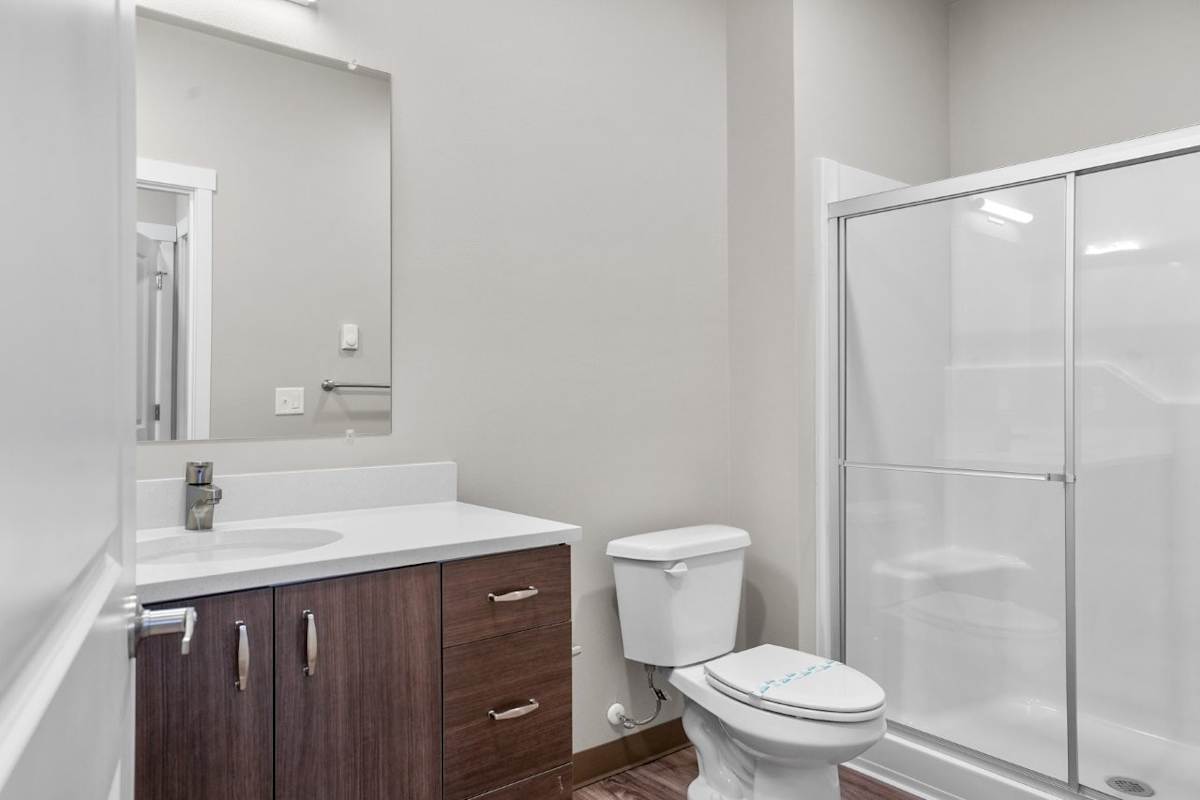
Spring Woods three-bedroom floor plans reach up to 1,215 square feet, making them one of the most spacious options available in the Lancaster neighborhood. Large bedrooms, full bathrooms, and oversized closets make this layout ideal for those who are ready to spread out and settle into something brand new.
Contact Spring Woods today to find the Salem apartments for rent that fit your lifestyle and schedule your personal tour.